
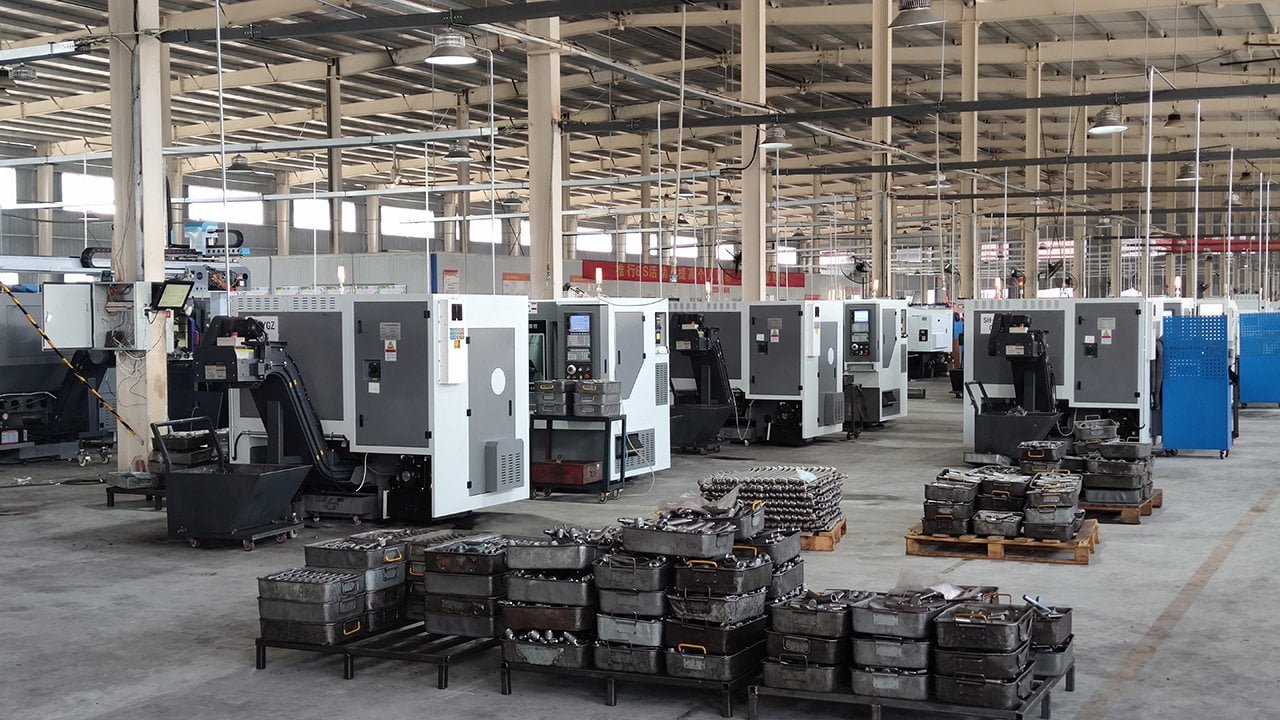
You assume a quick hand-shake test is enough to judge a sway bar link. It is not. That single check misses the failure signals that matter most.
Testing a sway bar link means checking four measurable dimensions: ball-stud pull-out strength, fatigue-cycle endurance, corrosion resistance, and torque fit. A visual or manual shake test alone cannot confirm any of these. Suppliers who cannot provide documented results for each dimension give you no reliable basis for quality comparison.
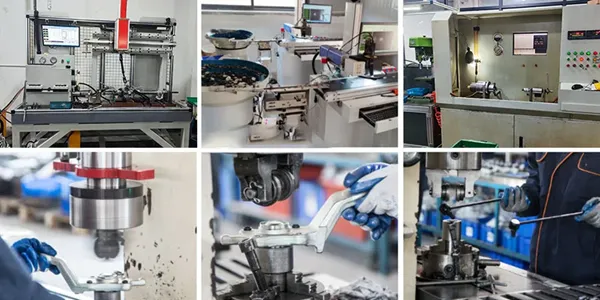
Procurement teams sourcing stabilizer links from new or existing suppliers face the same core problem. Two links can look identical in a catalog photo and feel identical in a hand check — yet perform very differently in the field. The difference lives in the manufacturing details that no photo or shake test can reveal. Understanding what a real test framework looks like is the first step toward building a quality benchmark that holds up across suppliers and markets.
Is a Hand-Shake Test Enough to Evaluate a Sway Bar Link?
You use the hand-shake test as a pass-or-fail gate. It feels fast and practical. But it only catches links that have already failed in an obvious way.
The hand-shake test is a lagging indicator. By the time a ball stud shows gross looseness under hand force, the link has likely already accumulated wear beyond tolerance1. Early failure shows up first in measurable ball-stud gap and boot condition — not in visible fracture or gross movement.
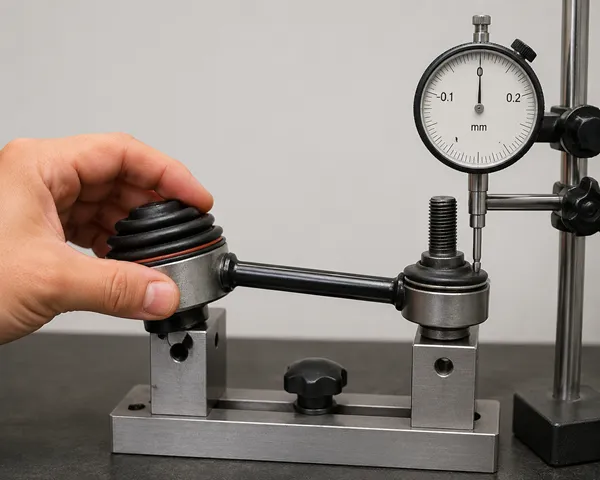
This is a problem we observe regularly when you evaluate aftermarket stabilizer links. A link can pass a casual shake test while the ball-stud gap is already outside the precision tolerance range. In our production process, we control ball-stud gap to within ±0.2 mm. That level of dimensional control is not something a hand check can detect or confirm.
Why does ball-stud gap matter more than gross looseness?
Ball-stud gap determines how much play exists between the stud and its socket under load. When that gap exceeds tolerance — even by a small margin — it changes how load transfers through the link during suspension cycling. The joint is no longer moving within its designed range. Over time, this accelerates wear on the ball socket and the boot.
| Inspection Method | What It Detects | What It Misses |
|---|---|---|
| Hand-shake test | Gross looseness, obvious fracture | Early gap deviation, boot micro-cracks |
| Visual inspection | Surface damage, visible boot tears | Internal wear, dimensional tolerance |
| Dimensional measurement | Ball-stud gap within tolerance | Load performance under cycling |
| Pull-out and fatigue testing | Structural integrity under load | Surface corrosion behavior |
The hand-shake test belongs in a quick field check, not in a supplier evaluation process. For procurement decisions, you need a testing framework that generates repeatable, documented numbers — not impressions from physical handling. If a supplier cannot produce test data for the dimensions listed above, that absence is itself a quality signal worth noting.
What Does a Reliable Sway Bar Link Test Framework Include?
A procurement-level test framework is not a single test. It is a set of quantified criteria that together describe how a link will behave under real operating conditions. Each dimension in the framework tests a different failure mode.
A reliable test framework for sway bar links covers at least four dimensions: ball-stud pull-out strength (bonding integrity), fatigue-cycle endurance (load durability under simulated cycling), salt spray resistance (corrosion performance), and torque and installation fit (fastener compatibility). Each of these requires documented results, not verbal assurances.
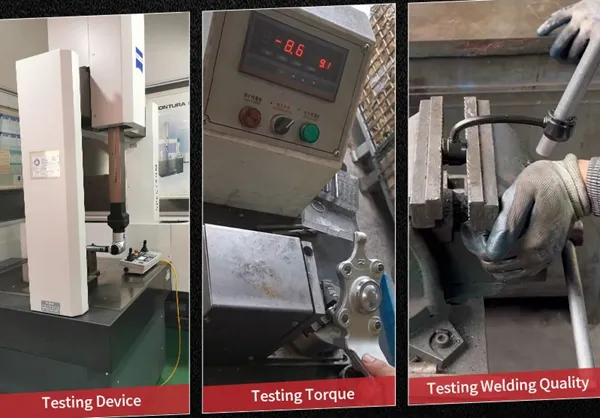
In our factory, every production batch goes through all four of these test categories before shipment. The goal is not to pass a checklist — it is to confirm that each batch performs within the same measured range as the batches before it. Consistency across batches is what actually protects you from warranty returns.
How does each test dimension connect to a real failure mode?
Pull-out force testing applies a measured axial load to the ball stud to confirm that the bonding between the stud and socket holds under stress. A link that fails this test prematurely indicates a bonding defect that will not be visible in any external inspection.
Fatigue-cycle testing simulates the repeated load cycles a link experiences during normal vehicle operation. In our process, we run links through defined cycle counts under controlled load conditions to verify that the joint maintains its integrity over time. A link that passes a static pull-out test but fails under repeated cycling has a durability problem that only fatigue testing will expose.
Salt spray testing measures how long a link's surface treatment resists corrosion under a controlled saline environment. This is directly relevant to markets with wet climates, road salt exposure, or high humidity2. The number of hours a link holds up in salt spray testing is a concrete, comparable figure that you can use to evaluate surface treatment quality across suppliers.
Torque and installation fit testing confirms that fastener engagement meets specification. A link with incorrect thread pitch or inadequate torque retention creates an installation risk that shows up as a warranty claim — not during production inspection.
| Test Dimension | Failure Mode It Detects | Why Buyers Should Ask for Results |
|---|---|---|
| Pull-out force | Ball stud bonding defect | Confirms joint integrity under axial stress |
| Fatigue cycle endurance | Durability failure under repeated load | Reveals hidden wear-out behavior |
| Salt spray resistance | Surface corrosion failure | Indicates real-world corrosion performance |
| Torque and fit | Fastener and installation failure | Ensures correct fit during installation |
Buyers who ask for documented results across all four dimensions can compare suppliers on a consistent basis. Buyers who do not ask have no repeatable quality standard to apply.
Why Do "Identical-Looking" Sway Bar Links Perform So Differently?
Two stabilizer links from different suppliers can share the same part number, the same dimensions, and the same general appearance. Their field performance can still be completely different. The gap between appearance and performance is a procurement risk that visual inspection cannot close.
Links that look the same differ in material grade, ball-stud gap tolerance, boot compound quality, and surface treatment specification. None of these variables are visible in a catalog photo or a physical hand check. They are only confirmed through documented material sourcing, dimensional inspection records, and test reports.
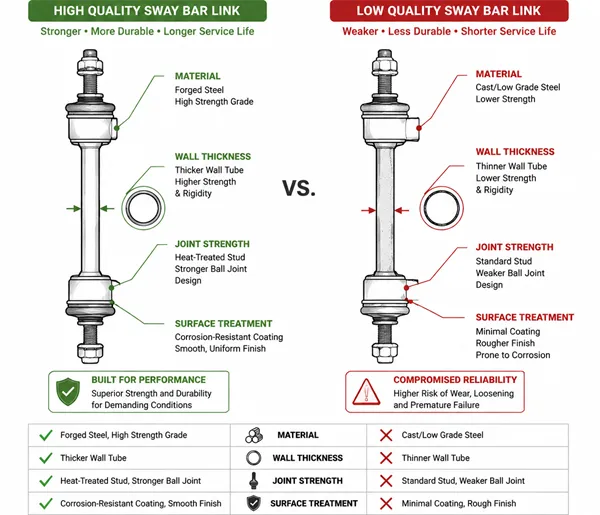
This is one of the most consistent patterns we see when you come to us after experiencing warranty problems with a previous supplier. The parts looked correct. They fit. They passed basic handling checks. But the field return rate told a different story.
What manufacturing variables actually determine service life?
Steel material grade sets the baseline mechanical properties of the link body and ball stud. In our production, we source steel from suppliers including Baosteel, Shagang, and Yuanli, and every batch comes with a material inspection report. GDST runs random chemical composition tests internally to confirm consistency. A supplier who cannot document their material source is offering no evidence that the material meets any defined specification.
Ball-stud gap tolerance controls how precisely the stud fits within the socket. GDST holds this tolerance within ±0.2 mm across production batches. A wider tolerance range means more variation between individual parts — which means less predictable performance in the field. Gap tolerance is a dimension that you can request as a documented specification, not just a stated claim.
Boot compound quality determines how long the dust boot protects the joint from contamination. A boot made from a lower-grade elastomer will age faster, crack earlier, and expose the ball joint to moisture and particles well before the link approaches its mechanical wear limit. This matters because a contaminated joint degrades faster than a clean one — meaning boot failure is an upstream driver of joint failure, not a cosmetic issue.
Surface treatment specification determines corrosion resistance in the operating environment. Salt spray test hours give you a concrete number to compare. A surface treatment that holds up for significantly fewer hours than another under the same test conditions will produce more corrosion-related returns in wet or high-salt markets.
| Variable | Why It Matters | How to Verify |
|---|---|---|
| Steel material grade | Sets mechanical strength baseline | Request material certs and test batch reports |
| Ball-stud gap tolerance | Controls joint fit and wear rate | Ask for dimensional inspection records |
| Boot compound spec | Determines contamination protection life | Request material specification or aging test data |
| Surface treatment | Sets corrosion resistance level | Compare salt spray test hours across suppliers |
The core procurement principle here is simple. If a supplier cannot provide documentation for any of these variables, you have no evidence that any of them meet a defined standard. That is not a minor gap in paperwork — it is the absence of a quality basis for the purchase decision.
How Can Buyers Use Boot and Ball-Stud Gap as Early Warning Indicators?
Boot condition and ball-stud gap are the two earliest measurable signals that a sway bar link is moving toward failure. They appear before mechanical looseness, before noise, and before any gross structural symptom. Treating them as upstream quality indicators — rather than late-stage failure symptoms — changes how buyers should evaluate incoming product and supplier performance.
A cracked or aged dust boot is a leading failure indicator, not a trailing one. Boot degradation exposes the ball joint to contamination before the link fails mechanically. Ball-stud gap outside tolerance accelerates wear before any looseness is detectable by hand. Buyers who treat both as upstream quality signals reduce warranty exposure more effectively than those who wait for field returns.
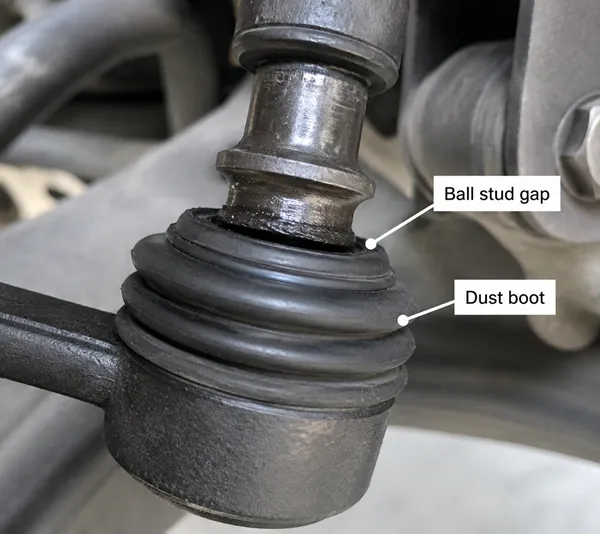
In our QC process, boot integrity and ball-stud gap are both checked on every unit before shipment. We treat them as primary indicators of whether a link will perform consistently in the field — not as secondary checks after structural testing.
How should buyers build these indicators into supplier evaluation?
When evaluating a stabilizer link supplier, buyers can apply the following framework to both incoming samples and ongoing batch quality reviews.
For boot condition, buyers should request the boot material specification and, where available, ozone resistance or aging test data. A boot that meets a defined compound specification gives a documented basis for comparison. A boot offered without any material spec is a quality unknown.
For ball-stud gap, buyers should request dimensional inspection records from recent production batches. A supplier who controls gap to a tight tolerance and documents this consistently across batches is demonstrating process discipline. A supplier who quotes a tolerance but cannot show batch records is not demonstrating control — they are stating intent.
For incoming goods inspection, buyers can include boot visual inspection and a simple dimensional check of ball-stud gap as part of a sampling protocol. This will not replace supplier-side testing, but it creates a feedback loop. If incoming samples show gap variance or boot quality below spec, that data supports a supplier conversation grounded in measured evidence rather than general dissatisfaction.
| Quality Signal | Early Indication | What to Request from Supplier |
|---|---|---|
| Boot condition | Contamination protection life | Boot material spec, ozone or aging test data |
| Ball-stud gap | Joint wear rate and fit precision | Dimensional inspection records, tolerance spec |
| Surface treatment | Corrosion exposure risk | Salt spray test hours per batch |
| Pull-out force result | Bonding integrity under stress | Pull-out force test report per production batch |
Buyers who apply this framework consistently build a quality baseline that travels with them across supplier changes and market cycles. The goal is not to replicate a factory QC lab — it is to ask the questions that separate suppliers who control quality from suppliers who assume it.
Conclusion
Testing a sway bar link means verifying four measurable dimensions, not running a single hand check. Boot condition and ball-stud gap are the earliest failure signals. Material spec and test documentation separate real quality from appearance.
"[PDF] BALL JOINT WEAR 2", https://www.mshp.dps.missouri.gov/MSHPWeb/Publications/OtherPublications/documents/ballJointTolerances.pdf. Research on ball joint wear mechanics indicates that measurable looseness under manual force typically reflects wear accumulation that has already progressed beyond designed dimensional tolerances, as the joint's load-bearing geometry degrades gradually before gross movement becomes perceptible. Evidence role: mechanism; source type: research. Supports: That detectable play in ball joints is a lagging indicator of wear, appearing after dimensional tolerances have already been exceeded. Scope note: Direct studies on sway bar link ball studs specifically are limited; most ball joint wear literature addresses suspension ball joints more broadly, making direct extrapolation contextual. ↩
"Q&A: What are the impacts of road salt on the environment, vehicles ...", https://www.psu.edu/news/engineering/story/qa-what-are-impacts-road-salt-environment-vehicles-and-more. Corrosion research and transportation infrastructure studies document that chloride ions from road deicing salts, in combination with moisture, substantially accelerate electrochemical corrosion of steel automotive components, with suspension and undercarriage parts identified as among the most exposed vehicle systems. Evidence role: general_support; source type: research. Supports: That road salt application and elevated humidity are primary environmental factors accelerating corrosion of steel automotive suspension components. Scope note: Corrosion rates vary significantly by geographic region, application rates of deicing materials, and vehicle design; published studies provide general corrosion mechanism support rather than component-specific failure rate data. ↩