
The shock absorber manufacturing process can look complete during a factory tour yet still produce inconsistent batches. A polished sample may hide weak controls that later contribute to leakage, abnormal noise, or damping variation. You need to look beyond production steps and examine how the supplier prevents, detects, and handles deviations.
A reliable shock absorber manufacturing process controls risk at three decisive points: welding and structural inspection; cleaning, sealing, oil filling, and assembly; and final dimensional and damping-force testing. You should evaluate documented work standards, production records, deviation handling, and batch consistency rather than automation, equipment ownership, or sample appearance alone.
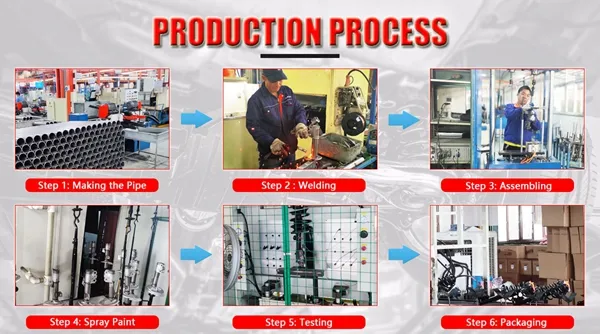
Most factories use similar names for cutting, welding, assembly, painting, and testing. However, those labels tell you little about execution. The useful question is not whether a step exists. The useful question is whether each critical control works consistently across operators, shifts, machines, and production batches.
How Does the Shock Absorber Manufacturing Process Work?
A long process flow can create an impression of manufacturing strength. However, more steps do not automatically mean better control. If critical requirements remain unclear or records cannot be traced, defects may move downstream unnoticed. You should first understand the overall flow and then concentrate your audit on the highest-risk transitions.
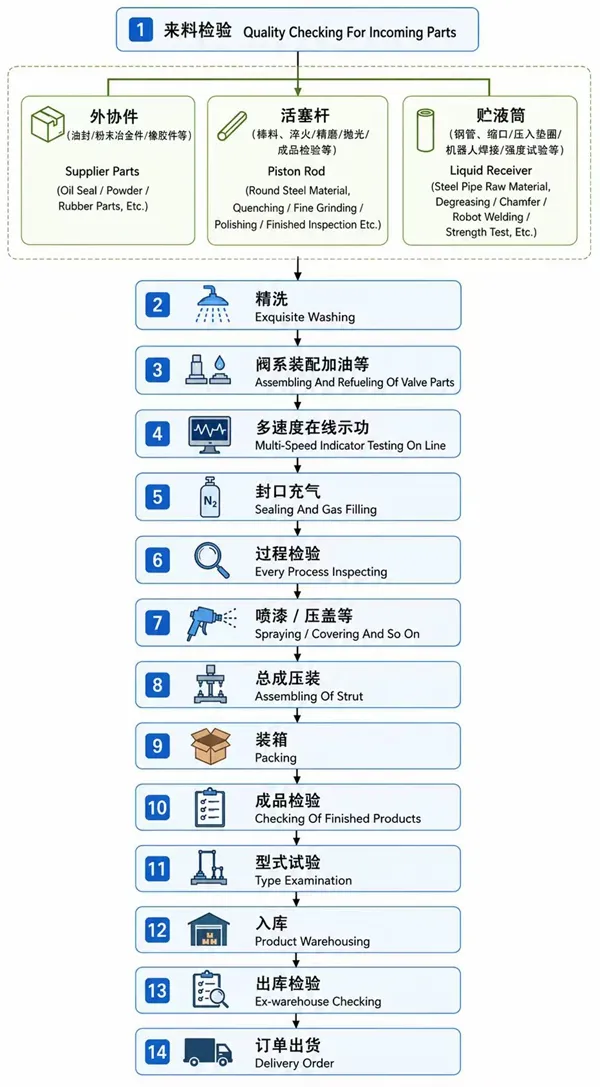
A typical shock absorber manufacturing process includes incoming material inspection, tube cutting and machining, component preparation, welding, post-weld inspection, cleaning, oil-seal installation, oil filling, assembly, painting or coating, dimensional inspection, damping-force testing, final inspection, and packaging. The exact sequence varies with the shock absorber design and factory layout.
Use the Process Map as a Starting Point
A process map helps you understand how materials become finished products. It should not become a checklist where every visible machine earns a passing score. Two suppliers can show you nearly identical production flows while managing quality very differently.
A practical high-level flow may include:
- Incoming inspection: The factory receives tubes, piston rods, seals, valves, fluid, brackets, and other components.
- Cutting and machining: Operators or automated equipment prepare tubes and other parts to specified dimensions.
- Welding: The factory joins brackets, mounting points, tubes, or related structural parts according to the product design.
- Post-weld inspection: Inspectors check relevant weld and dimensional characteristics.
- Cleaning and preparation: The production team removes process residue and prepares components for assembly.
- Seal, fluid, and internal assembly: Operators install sealing and internal components, fill fluid, and complete assembly.
- Surface treatment: The factory paints, coats, marks, or otherwise finishes the product.
- Final inspection and testing: Inspectors verify dimensions, appearance, identification, and damping performance.
- Packaging and release: Approved products are protected, labeled, recorded, and released for shipment.
Follow the Controls, Not the Arrows
During a factory visit, you should ask what controls each arrow on the process map. A documented flow without clear instructions may exist mainly for an audit folder. Shop-floor execution gives you better evidence.
Look for the following:
- Current work instructions available at the station
- Product-specific requirements linked to the correct part number
- Defined inspection frequency and responsibility
- Calibrated or verified measuring and testing equipment
- Records that identify the batch, date, line, or operator
- Clear status marking for accepted and rejected material
- A controlled response when a result falls outside requirements
The shock absorber manufacturing process should also prevent product mixing. With thousands of vehicle applications, similar-looking parts may have different brackets, dimensions, internal specifications, or labels. You should inspect how the supplier controls drawings, changeovers, first-piece approval, materials, and packaging identification.
A complete line shows that a supplier can make a product. Consistent records show whether that supplier can repeatedly control production.
Why Are Welding and Structural Checks Critical in the Shock Absorber Manufacturing Process?
Welds and mounting dimensions affect how the finished unit matches its intended application.1 A clean-looking weld does not prove that the process remained controlled throughout the batch. If inspection focuses only on appearance, structural or dimensional deviations may pass unnoticed until assembly, installation, or field use.
In the shock absorber manufacturing process, welding should be evaluated together with fixture control, work instructions, first-piece approval, post-weld inspection, and deviation records. You should confirm that the supplier checks relevant structural and dimensional characteristics after welding rather than relying only on machine settings or visual appearance.
Examine the Complete Welding Control Chain
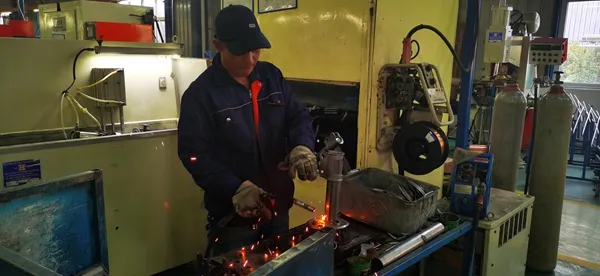
Welding is easy to display during a tour. Sparks, fixtures, robots, and extraction systems create a strong visual impression. However, automation does not remove the need for process discipline. A robotic operation can repeat a correct setup, but it can also repeat an incorrect setup consistently.2
During line walks, one of the most useful observations is often what happens before production starts and after a deviation appears. You should examine:
- How operators confirm the correct fixture and program
- How the first finished piece is approved
- How critical bracket positions and assembly dimensions are checked
- How fixtures are maintained and verified
- How welding parameters are controlled and recorded where required
- How visual inspection criteria are defined
- How rejected parts are marked and physically separated
- How rework is authorized, performed, and reinspected
You should also compare paperwork with actual behavior. If an instruction requires a check but operators cannot explain it, the document may not reflect normal production. If inspection records show identical results across every piece or batch, you should ask how measurements are taken and entered.
Connect the Process to Commercial Risk Carefully
Dimensional or structural variation may be associated with fitment complaints, installation difficulty, abnormal operating conditions, or field returns. However, you should avoid assigning a failure to welding based only on a photograph or customer description. Noise and early failure can have several possible causes, including application mismatch, installation conditions, surrounding suspension parts, internal assembly, and product design.
Your supplier audit should therefore focus on risk control and traceability, not unsupported diagnosis. Ask the supplier’s engineering or quality team to verify application-specific tolerances, weld acceptance criteria, test methods, and suspected failure mechanisms.
A useful audit sample includes several records from the same production order:
| Evidence to review | What it may reveal |
|---|---|
| First-piece approval | Whether setup was checked before batch production |
| Fixture verification record | Whether positioning tools remain controlled |
| Post-weld dimensions | Whether structural variation is measured |
| Rejection and rework record | Whether deviations are visible and traceable |
| Corrective-action report | Whether recurring problems receive systematic action |
A strong shock absorber manufacturing process does not claim that welding defects never occur. It shows how the factory finds them, contains affected material, investigates them, and prevents recurrence.
How Should Cleaning, Sealing, and Assembly Be Controlled?
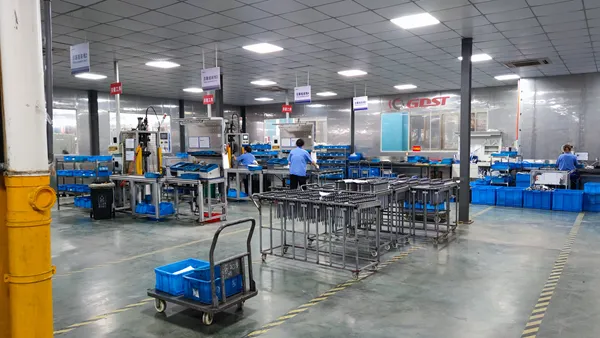
Internal assembly stages are less visible than welding, but they deserve equal attention. Contamination, handling mistakes, incorrect components, or uncontrolled assembly conditions may increase the risk of leakage, noise, or unstable performance. A finished shock absorber can still look perfect because paint conceals most internal process evidence.
This part of the shock absorber manufacturing process should control component cleanliness, oil-seal handling, fluid identification, filling operations, assembly sequence, and product changeovers. You should verify that standards are specific, operators follow them, and records connect materials and completed units to the correct production batch.
Inspect Cleanliness as a Managed Condition
A general statement such as “all components are cleaned” is not enough. You should ask how the supplier defines and maintains acceptable conditions before assembly. The exact technical cleanliness requirements depend on the design and application, so the supplier’s technical team should confirm them.
Your review can still cover practical management questions:
- Where do cleaned parts wait before assembly?
- How does the factory prevent cleaned and uncleaned parts from mixing?
- How long may prepared components remain exposed?
- How are workstations, tools, containers, and filling equipment maintained?
- What happens after a line stoppage or product changeover?
- How does the factory control foreign material introduced through handling?
Review Seal Installation and Fluid Control
Premium seal branding alone does not prove dependable sealing. Seal material, storage, handling, installation method, mating components, and dimensional control can all matter.3 You should verify supplier claims through purchase records, incoming inspection, batch identification, and approved specifications.
For oil or fluid filling, check whether the factory controls:
- Approved fluid type and internal material code
- Storage and dispensing identification
- Prevention of fluid mixing
- Filling equipment setup and maintenance
- Product-specific filling instructions
- Response to spills, contamination, or abnormal results
- Traceability when fluid batches change
The supplier’s engineers should verify exact filling quantities, vacuum conditions, temperature requirements, and design-specific parameters. Those details should not be guessed from general industry practice.
Watch Real Production Instead of a Prepared Demonstration
A scheduled sample build may receive special attention. Normal production gives you more useful evidence. If possible, compare multiple operators, shifts, or production orders. Check whether each operator follows the same assembly sequence and whether tools or settings are controlled.
You should also inspect how the factory handles line clearance when changing SKUs. Shock absorbers for different vehicles may share similar external parts while requiring different internal components or settings. Weak changeover control can create sample-to-batch variation even when every individual production step appears professional.
In a dependable shock absorber manufacturing process, sealing and assembly controls work as a connected system. The supplier should be able to trace materials, identify abnormal production, isolate affected units, and explain what evidence supports product release.
Which Final Checks Prove the Shock Absorber Manufacturing Process Is Consistent?
Final testing can reassure buyers, but a single successful test proves only that one sample passed under one set of conditions.4 Batch confidence requires controlled methods, traceable records, and a clear response to failed results. Without those elements, an impressive test bench may provide more marketing value than quality evidence.
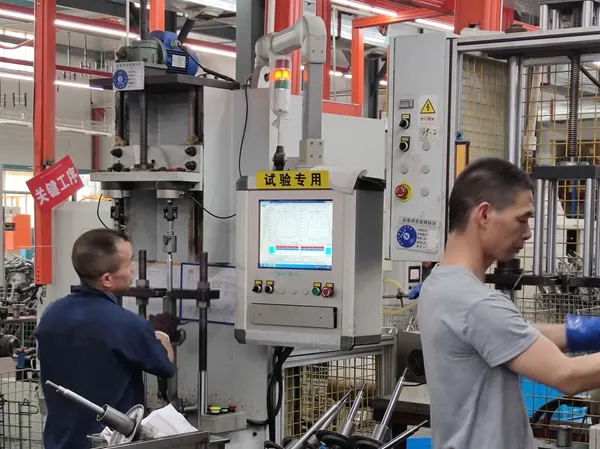
Final control in the shock absorber manufacturing process should include relevant dimensional verification, identification checks, damping-force testing, and defined performance inspections. You should review batch-level results, equipment status, sampling or 100% inspection rules, acceptance authority, failed-test handling, and links between test records and shipped products.
Ask What is Tested and How Release Works
A damping dynamometer is useful only when the factory controls the test method. You should not treat equipment ownership as proof of stable production. Ask the quality or technical team to explain:
- Which products receive damping-force testing
- Whether inspection is 100% or sample-based
- How product-specific test specifications are selected
- How test equipment is verified or calibrated
- How results are saved and linked to a batch
- Who reviews and approves abnormal results
- What happens to units that fail
- Whether nearby production is contained after a failure
Exact damping-force targets, test speeds, temperature conditions, curve shapes, and acceptance bands are engineering matters. You should request approved specifications and qualified technical interpretation rather than relying on a general sales explanation.
Compare Records Across Time and Batches
One record cannot show consistency. Select several SKUs and request results from different dates, production lines, and batches. Look for patterns that deserve follow-up, such as missing data, unexplained retesting, handwritten changes, repeated identical values, or records that cannot be linked to shipment lots.
You can use a simple evidence matrix:
| Audit area | Weak evidence | Stronger evidence |
|---|---|---|
| Dimensions | One approved sample | Batch-linked inspection records |
| Damping force | Live test of one selected unit | Historical results from several batches |
| Failed products | Verbal explanation | Isolation, disposition, and retest records |
| Equipment | Machine visible on site | Current verification status and usage records |
| Corrective action | Promise to “check carefully” | Root-cause review and documented follow-up |
Trace a Nonconforming Product
One of the best audit exercises is to choose a failed or rejected item and trace its path. The supplier should show where it was isolated, who reviewed it, what disposition was approved, and whether related production was checked.
Pay particular attention to rework. Rework should not quietly return to the line without authorization and reinspection.5 The process should define what work is allowed, who can approve it, and which tests must be repeated.
Certifications such as IATF 16949 or ISO 9001 can support your supplier evaluation, but you should verify certificate scope, issuing body, validity, and covered site. A certificate does not replace production evidence. Your decision should combine system documents, shop-floor observation, batch records, and application-specific review by qualified engineering or quality professionals.
Frequently Asked Questions
Does factory automation guarantee stable shock absorber quality?
No. Automation can improve repeatability, but it repeats the setup and instructions provided to it. Incorrect fixtures, programs, materials, or specifications can still create batch-wide problems. You should assess setup approval, process monitoring, inspection records, equipment maintenance, and deviation handling alongside the level of automation.
Can an approved sample predict mass-production quality?
An approved sample confirms only the condition of the reviewed unit. It does not prove that later batches will match it. You should also review production control plans, first-piece approvals, batch inspection records, material traceability, changeover controls, and shipment-linked damping-force data.
What records should you request during a supplier audit?
You should request critical-process work instructions, first-piece approvals, post-weld dimensional records, assembly and material traceability, final test results, equipment verification records, and nonconforming-product reports. You should also review rework authorization and corrective actions from actual production cases.
Does IATF 16949 certification prove that every shock absorber is qualified?
No. IATF 16949 provides a framework for an automotive quality management system, but it does not independently prove that every product or batch meets your requirements. You should verify the certificate and audit product-specific controls, test records, drawings, specifications, and release decisions.
How can you investigate leakage or abnormal noise complaints?
You should preserve the returned unit, installation details, vehicle application, production code, mileage information, and complaint conditions. The supplier’s qualified technical team should examine possible causes. You should avoid attributing the complaint to one process without inspection, testing, and supporting evidence.
Conclusion
A dependable shock absorber manufacturing process is not defined by the longest production line, the newest robot, or the best-looking sample. You should focus on welding and dimensional control, clean sealing and assembly operations, batch-linked final testing, and disciplined handling of deviations. During supplier evaluation, compare written standards with real shop-floor execution and trace records from production through shipment. If you are assessing a potential source, request a process audit and ask the supplier’s quality team to verify all application-specific specifications, thresholds, and performance claims.
"a dimensional analysis guided design of shock absorbing materials - PMC", https://pmc.ncbi.nlm.nih.gov/articles/PMC12322130/. Engineering studies of automotive damper mounts show that mounting geometry influences alignment and load transfer, while welded brackets and joints must maintain structural integrity under cyclic service loads. Evidence role: mechanism; source type: paper. Supports: Suspension damper mounting geometry governs installation alignment and load transfer, while welded mounting features are subject to structural and fatigue requirements.. Scope note: A general structural study supports the engineering relationship but does not establish the acceptance tolerances for any specific part number. ↩
"Quick Positional Health Assessment for Industrial Robot ...", https://tsapps.nist.gov/publication/get_pdf.cfm?pub_id=922115. Robotics research distinguishes repeatability from accuracy: a system may reproduce the same commanded operation with low variation while retaining a systematic error caused by calibration, programming, tooling, or fixture alignment. Evidence role: mechanism; source type: research. Supports: Robotic systems can execute programmed motions repeatably while retaining systematic errors introduced by calibration, programming, tooling, or fixture misalignment.. Scope note: This is a general robotics principle rather than direct evidence about a particular shock absorber welding line. ↩
"Degradation Evaluation and Aging Management of Bolted ...", https://curie.pnnl.gov/sites/default/files/sandiadocs/M4FT-15SR0805062-Degradation-Evaluation-and-Aging-Management-of-Bolted-Closure-Joints-.pdf. Seal-engineering guidance identifies material compatibility, storage and handling, installation condition, mating-surface quality, and dimensional tolerances as factors governing leakage and service life. Evidence role: mechanism; source type: government. Supports: Seal performance depends on material compatibility, storage condition, installation damage, surface finish, mating geometry, and dimensional tolerances.. Scope note: General seal guidance does not establish which factor controls performance in a particular shock absorber design. ↩
"NIST/SEMATECH e-Handbook of Statistical Methods", https://www.itl.nist.gov/div898/handbook/. Statistical quality-control guidance explains that conclusions about lot conformity require a defined sampling plan with known producer and consumer risks; a single passing observation provides little evidence about batch variation or long-term process stability. Evidence role: statistic; source type: government. Supports: Statistical acceptance of a lot depends on a defined sampling plan and its error risks; one observation provides very limited information about lot quality or process variation.. Scope note: The appropriate sample size and decision rule depend on lot size, defect risk, inspection method, and the applicable specification. ↩
"ISO 9001 and 9002 Requirements by Section", https://faculty-web.msoe.edu/tritt/be4xx/iso9000sum.html. ISO 9001 requires organizations to control nonconforming outputs and to verify conformity after correction, while automotive-sector requirements add documented controls for rework review, instructions, traceability, and reinspection. Evidence role: expert_consensus; source type: institution. Supports: Quality-management standards require nonconforming outputs to be identified and controlled and require conformity to be verified after correction.. Scope note: The standards establish management-system requirements but do not prescribe the shock-absorber-specific tests that must be repeated. ↩