
A high-quality center link can reduce fitment errors, inconsistent steering behavior, returns, and warranty exposure. However, buyers cannot judge quality from paint, weight, packaging, or price alone. A reliable purchasing decision starts with application accuracy and continues through material traceability, dimensional control, assembly inspection, relevant testing, and batch-level production evidence.
A high-quality center link must match the correct vehicle application, OE reference, mounting geometry, and operating conditions. You should then verify material records, critical dimensions, joint assembly controls, performance test reports, corrosion protection, traceability, and production consistency. One approved sample is useful, but it does not prove that future batches will meet the same requirements.
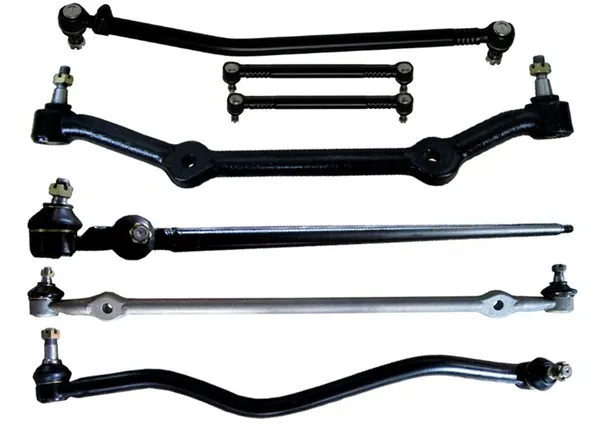
The practical challenge is turning technical factory information into purchasing decisions. We do not need to become vehicle-design engineers to qualify a supplier. We do need to understand what each document, inspection, and test helps verify—and which procurement risk it addresses.
How Does Correct Fitment Define a High-Quality Center Link?
Center links can look similar while having important dimensional or geometric differences. If you begin with surface finish or price, they may approve an attractive product that does not fit the intended application. That creates installation delays, disputed claims, and avoidable inventory problems.
A center link should first be checked against the vehicle application, OE reference, approved drawing, and intended operating conditions. You should confirm the total length, mounting positions, taper geometry, thread specifications, joint angles, and surrounding clearance. These details help determine whether the part can be installed and operate as intended.
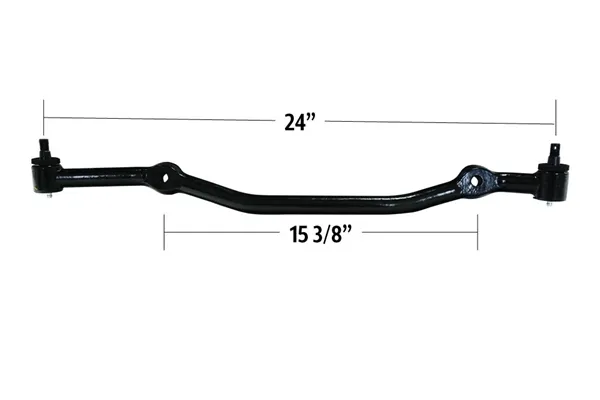
Build an application file before requesting quotations
A clear application file gives every potential manufacturer the same purchasing requirements. It also prevents suppliers from quoting products based only on a short part number, a catalog image, or an unverified cross-reference.
The file should include, when available:
- Vehicle make, model, year, and engine or chassis information
- OE number and verified aftermarket references
- Left-hand-drive or right-hand-drive requirements
- Product drawing with critical dimensions
- Thread direction, pitch, and diameter
- Mounting taper dimensions and locations
- Required articulation or working angle
- Packaging, labeling, and traceability requirements
- Intended market and operating environment
- Any customer-specific inspection or testing specification
We sometimes receive samples that appear interchangeable at first glance. During dimensional inspection, however, a mounting position or taper may differ enough to affect installation. This is why visual comparison should support measurement rather than replace it.
Identify the dimensions that create purchasing risk
Not every dimension has the same importance. You should ask the supplier to identify critical-to-fit and critical-to-function characteristics1 on the controlled drawing.
| Item to verify | Purchasing risk if incorrect | Evidence to request |
|---|---|---|
| Overall and center-to-center length | Incorrect steering geometry or installation difficulty | Approved drawing and dimensional report |
| Taper size and position | Loose fit, incomplete seating, or inability to install | Taper-gauge or measurement records |
| Thread diameter and pitch | Fastener incompatibility or assembly damage | Thread inspection record |
| Joint angle range | Restricted movement or interference | Angle test result |
| Mounting orientation | Wrong application or installation error | Sample approval and fixture check |
| Clearance around adjacent parts | Contact during steering movement | Application review or fitment validation |
At GDST, molds are developed according to OE specifications, and specified dimensional tolerances can be controlled within ±0.2 mm. However, buyers should not apply one general tolerance to every characteristic. The approved product drawing should define the relevant limit for each dimension, and application-specific decisions should be reviewed by qualified technical personnel.
Control cross-reference risk
Cross-reference data can contain errors, especially when catalogs combine multiple years or regional vehicle versions. We recommend checking more than one source and recording who approved the final application.
A useful process is:
- Confirm the OE reference.
- Compare the supplier drawing with the approved reference.
- Measure the initial sample.
- Conduct vehicle or fixture validation when required.
- Lock the approved drawing and sample revision.
- Prevent uncontrolled substitutions during mass production.
A high-quality center link is therefore application-specific. A well-manufactured part for the wrong vehicle is still a purchasing failure.
Which Manufacturing Controls Indicate a High-Quality Center Link?
Suppliers often present forging, machining, polishing, or coating as isolated selling points. These process names have limited value unless you connect them to a controlled specification. The important question is whether each production stage reduces a defined risk and produces repeatable results.
Useful manufacturing controls include verified incoming material, controlled forming and machining, inspection of critical dimensions, standardized joint assembly, and documented final checks. Together, these controls help prevent incorrect material use, dimensional variation, unstable joint movement, incomplete assembly, and mixed or mislabeled shipments.
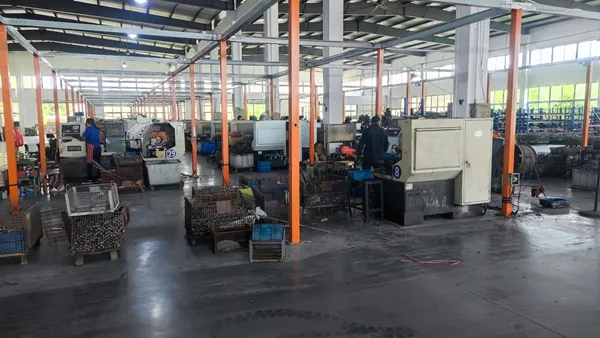
Verify incoming material rather than accepting a material name
A steel grade on a quotation is not the same as traceable material control. You should ask how the manufacturer connects raw material to a purchase order, production lot, and finished product.
Useful evidence can include:
- Supplier material certificate
- Material inspection report
- Heat or batch identification
- Chemical composition verification
- Incoming quantity and appearance inspection
- Records showing the material released to production
- Procedure for isolating nonconforming material
At GDST, steel is sourced from established Chinese producers such as Baosteel, Shagang, and Yuanli. Each batch is supplied with material inspection records, and the QC team conducts random chemical composition checks. These controls help verify material identity, but procurement teams should still review the applicable specification, sampling plan, and traceability method for their own orders.
Examine forming and machining controls
Center link production may involve forging, casting, CNC machining, welding, assembly, and surface treatment, depending on the design. You should avoid assuming that one manufacturing method is automatically superior. The correct method depends on the approved design and product specification.
Instead, we should ask:
- Is the process based on an approved drawing and control plan?
- Which dimensions are checked after forming and machining?
- What gauges or measuring equipment are used?
- How often are measurements taken?
- How are worn tools and fixtures identified?
- What happens when a result approaches the tolerance limit?
- Are inspection records linked to the production batch?
These questions translate factory activity into purchasing risk. For example, uncontrolled machining can change a taper or mounting position. Tool wear can slowly shift dimensions even when the first pieces are correct.2
Review assembly controls
Joint assembly directly affects movement, torque, angle, and retention performance.3 A finished part can have accurate external dimensions yet still show inconsistent joint behavior if internal components, lubrication, or assembly settings vary.
Buyers should check whether the manufacturer controls:
- Component identity and revision
- Ball stud and housing condition
- Internal seat or bearing components
- Lubricant type and application quantity
- Assembly force or process setting
- Dust boot installation and sealing
- Joint movement after assembly
- Fastener and accessory completeness
During production work, we often learn more by comparing several pieces from one lot than by examining a polished showroom sample. Consistent movement, dimensions, marking, and assembly condition are stronger indicators of process control.
Treat certification as a document to verify
ISO 9001 and IATF 16949 can indicate that a supplier operates within defined quality-management systems. They do not independently prove that every center link batch conforms.
Buyers should verify:
- Certificate number and validity
- Certification body
- Scope and manufacturing address
- Products and activities covered
- Recent audit status, where available
- Whether order-specific records follow the documented system
The certificate supports supplier qualification, but product drawings, inspection records, test evidence, and traceability still matter.
What Do Center Link Performance Tests Actually Prove?
A supplier may say that its products are “fully tested,” but that phrase leaves important questions unanswered. Different tests address different risks, and a test report has value only when we know the specification, sample, method, date, result, and production batch that it covers.
Pull-out and compression tests assess retention-related behavior.4 Torque and angle tests evaluate joint movement against specified limits. Fatigue testing examines repeated loading under defined conditions5, while salt-spray testing evaluates coating resistance in a controlled environment.6 No single result confirms overall quality or predicts service life in every vehicle and market.
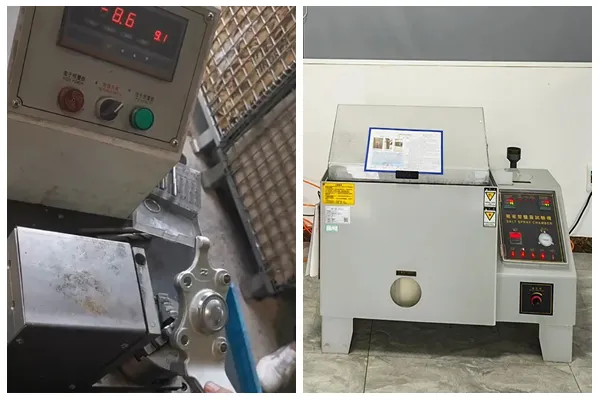
Connect each test to a specific risk
The following table can help procurement teams ask better questions:
| Test | What it helps verify | What buyers should confirm |
|---|---|---|
| Pull-out force | Resistance to separation under a defined pulling load | Fixture, load direction, specification, result, and sample identity |
| Compression force | Behavior under a defined compressive load | Test method, acceptance limits, and product revision |
| Torque test | Joint movement resistance | Initial or rotational torque method, limits, and test stage |
| Angle test | Available articulation range | Measurement method and drawing requirement |
| Fatigue test | Response to repeated cycles under stated conditions | Load, frequency, cycle count, fixture, and pass criteria |
| Salt-spray test | Coating corrosion resistance in a laboratory environment | Test duration, standard, evaluation method, and exposed areas |
| Hardness test | Material or heat-treatment condition at a defined location | Test location, method, specification, and traceability |
A test name alone does not provide enough evidence. For example, “fatigue tested” does not tell us the applied load, number of cycles, fixture design, or acceptance criteria. You should request a readable report and compare it with the applicable OE, customer, or internal specification.
Understand the limits of test results
A laboratory test simplifies real operating conditions. Salt-spray testing, for example, helps compare coating performance under a defined method. It does not directly guarantee a specific number of years in coastal, winter-road, mining, or off-road service.
The same caution applies to fatigue testing. A passing result indicates that the tested samples met the specified conditions. It does not establish unlimited life or cover loads outside the test method.
Qualified engineering review is appropriate when you need to define test limits for a new design, unusual duty cycle, modified vehicle, or severe operating environment.
Check the report itself
A useful center link test report should identify:
- Supplier and testing location
- Product number and revision
- Sample quantity
- Batch or production date
- Test equipment
- Method or referenced standard
- Test conditions
- Acceptance criteria
- Individual or summarized results
- Test date and authorized reviewer
- Photos or graphs where relevant
If an external laboratory is used, buyers should also verify its competence and whether the test falls within its relevant scope.7 Internal testing can still support routine production control, but the equipment, calibration, procedure, and operator authorization should be reviewable.
At GDST, available inspections include pull-out and compression force, torque, angle, fatigue, hardness, temperature, ozone-resistance, and salt-spray tests. The appropriate test package should be selected for the product and customer requirement. We should never treat a long test list as a substitute for checking the actual records.
How Can Buyers Verify Batch Consistency in a High-Quality Center Link?
An excellent development sample can create confidence, but it does not show what will happen after tools wear, operators change, raw material lots vary, or production volume increases. Procurement teams need evidence that the approved condition can be repeated across mass-production batches.
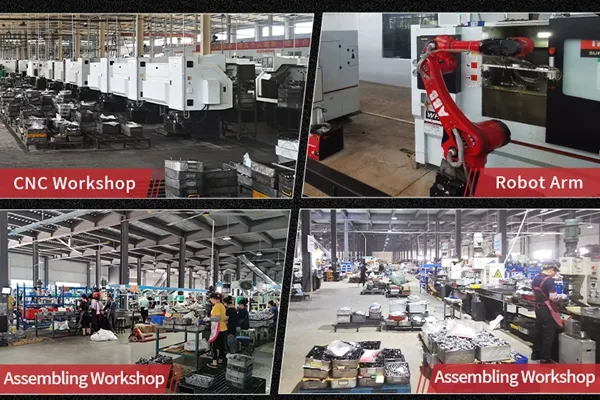
Batch consistency is supported by controlled drawings, approved samples, material traceability, process inspection, calibrated equipment, sampling plans, final inspection, and corrective-action records. You should compare data over time rather than reviewing only one report. This approach helps detect variation before it becomes a large shipment or warranty problem.
Move from sample approval to production approval
A practical qualification process can include four stages:
- Document review: Confirm application data, drawings, specifications, certifications, and test capabilities.
- Sample evaluation: Measure the sample and complete the required functional tests.
- Pilot-order review: Inspect products made under normal production conditions.
- Ongoing batch control: Monitor inspection and test records for commercial shipments.
A pilot order is particularly useful because it tests more than the product. It also reveals how the supplier controls labeling, quantity, packaging, communication, and delivery documentation.
Ask for a traceability chain
Traceability should allow the supplier to work backward from a finished center link to relevant production information. The exact system can vary, but buyers should understand what can be traced and how long records are retained.
A traceability chain may connect:
Shipment number → finished-product batch → assembly record → machining or forming lot → raw material batch → inspection and test records
The system should also support containment. If one result falls outside the requirement, the supplier should be able to identify affected stock, stop shipment, investigate the cause, and document corrective action.
Review final inspection beyond product appearance
Final inspection should cover the product and the shipment. At GDST, final checks include random product inspection, quantity verification, packaging condition, shipping marks, labeling, and pallet condition. These checks help prevent nonconforming or commercially unusable deliveries.
Buyers should define:
- Inspection level and sample size
- Critical, major, and minor defect categories
- Required dimensional checks
- Joint movement or functional checks
- Surface and coating criteria
- Part marking requirements
- Packaging and label approval
- Rules for reinspection after a failed lot
For high-risk applications or new suppliers, buyers may use third-party pre-shipment inspection. However, one final inspection cannot replace stable process control. It can only detect issues within the selected sample and inspection scope.
Compare records across batches
Trend data is more informative than a single passing result. You can request selected records from several production lots and compare dimensions, torque values, coating results, and defect rates where these records are available and publishable.
The purpose is not to collect paperwork for its own sake. The purpose is to answer a direct procurement question: Can this supplier reproduce the approved center link without uncontrolled variation?
Frequently Asked Questions
Can buyers identify a high-quality center link by its weight?
Weight can help identify obvious product differences, but it does not prove correct material, geometry, heat treatment, assembly, or performance. You should compare weight only after confirming the application and approved drawing. A heavier part is not automatically stronger or more suitable.
Is a smooth surface finish proof of center link quality?
No. Surface appearance can indicate reasonable handling and coating consistency, but it cannot confirm internal assembly, material identity, dimensional accuracy, or fatigue performance. Buyers should inspect the finish alongside drawings, traceability records, joint checks, and relevant test reports.
Are ISO 9001 and IATF 16949 certificates enough to approve a supplier?
These certificates can support a supplier assessment, but they should not be used alone. Buyers should verify certificate validity and scope, then review product-specific drawings, control plans, material records, inspection reports, testing evidence, and batch traceability.
How many center link samples should a buyer test?
The appropriate sample quantity depends on product risk, order volume, specification, and sampling plan. One sample can support initial evaluation, but it cannot demonstrate batch consistency.8 Buyers should define sample quantities with qualified quality or engineering personnel and include ongoing production inspection.
What should buyers request before placing a mass-production order?
Buyers should request an approved application list, controlled drawing, sample report, relevant test records, material and process information, packaging specification, traceability method, production lead time, and inspection plan. A pilot order can provide additional evidence under normal manufacturing conditions.
Conclusion
Choosing a high-quality center link starts with correct fitment and continues through verified materials, controlled dimensions, consistent assembly, relevant testing, and traceable batch inspection. Price, appearance, certification, and one passing sample can support evaluation, but none should stand alone. Procurement teams should use a written checklist and require evidence tied to the exact product and order.
GDST Auto Parts offers OEM/ODM center link manufacturing, custom packaging, application development, and documented quality-control support. Contact our team to discuss your drawings, samples, testing requirements, and supplier qualification process.
"Quality - Office of Safety and Mission Assurance - NASA", https://sma.nasa.gov/sma-disciplines/quality. Quality-assurance guidance defines critical characteristics as product or process features for which variation can materially affect fit, function, performance, safety, or regulatory compliance. Evidence role: definition; source type: government. Supports: A quality-assurance source should define critical characteristics as features whose variation can materially affect fit, function, safety, performance, or compliance.. ↩
"modelling of multivariate time series for tool wear ...", http://www.columbia.edu/~yly1/PDFs2/fang%20multivariate%20finish.pdf. Machining studies report that progressive tool wear can alter effective cutting geometry and cutting forces, contributing to dimensional drift as a production run continues. Evidence role: mechanism; source type: paper. Supports: Machining research should show that tool wear changes cutting geometry or forces and can consequently produce gradual dimensional error or surface-quality deterioration.. Scope note: The magnitude and direction of drift depend on the machining operation, material, tooling, and process controls. ↩
"Failure analysis of bolted joints: Effect of friction coefficients ...", https://www.academia.edu/63261098/Failure_analysis_of_bolted_joints_Effect_of_friction_coefficients_in_torque_preloading_relationship. Research on lubricated ball-and-socket joints shows that preload, contact geometry, internal components, and lubrication affect frictional torque and movement characteristics after assembly. Evidence role: mechanism; source type: paper. Supports: Research on ball-and-socket or steering joints should establish that preload, internal contact conditions, lubrication, and component geometry influence frictional torque and articulation.. Scope note: General joint-mechanics findings do not establish the acceptance limits or retention performance of a specific center-link design. ↩
"Investigation of Suspension Ball Joint Pull Out Force Based ...", https://www.academia.edu/79869607/Investigation_of_Suspension_Ball_Joint_Pull_Out_Force_Based_on_FEA_Method_and_Experimental_Study. Engineering test methods for automotive ball joints use controlled axial pull or compression loading to evaluate the joint’s resistance to separation or displacement under the specified setup. Evidence role: mechanism; source type: research. Supports: A test standard or engineering study should explain that axial pull-out and push-in or compression loading evaluates retention under a defined fixture, direction, and load.. Scope note: Results apply only to the tested load direction, fixture, specimen condition, and acceptance criterion; they do not by themselves establish overall service durability. ↩
"Fatigue in Silicon", https://www.nist.gov/programs-projects/fatigue-silicon. Engineering references define fatigue testing as the application of repeated or fluctuating loads to assess damage accumulation or failure behavior over a specified number of cycles. Evidence role: definition; source type: government. Supports: An authoritative engineering source should define fatigue as damage or failure associated with repeated cyclic loading and explain that fatigue tests use controlled loads and cycle counts.. Scope note: Laboratory fatigue results are specific to the specimen, load spectrum, environment, frequency, fixture, and failure criterion used. ↩
"Performance of conversion coatings on magnesium alloys ...", https://nvlpubs.nist.gov/nistpubs/Legacy/RPT/nbsreport9647.pdf. ISO 9227 describes salt-spray methods as controlled laboratory exposures used to detect discontinuities and assess comparative corrosion behavior in metallic materials and protective coatings. Evidence role: definition; source type: institution. Supports: A corrosion-testing standard should describe salt-spray testing as controlled exposure of specimens to a saline mist for evaluating corrosion behavior or coating defects.. Scope note: The method does not provide a direct conversion from exposure hours to years of service in a particular environment. ↩
"Accreditation", https://www.nist.gov/accreditation. ISO/IEC 17025 accreditation guidance explains that laboratory competence is assessed for specified testing or calibration activities, which are identified in the laboratory’s formal scope of accreditation. Evidence role: general_support; source type: institution. Supports: Accreditation guidance should explain that ISO/IEC 17025 addresses laboratory competence and that accreditation applies to the activities and methods listed in a defined scope.. Scope note: Accreditation within scope supports technical competence but does not guarantee that every individual result is error-free or that the selected method is suitable for the buyer’s application. ↩
"6.2.1. What is Acceptance Sampling?", https://www.itl.nist.gov/div898/handbook/pmc/section2/pmc21.htm. Acceptance-sampling guidance treats lot-conformity decisions as statistical inferences based on a defined sampling plan; inspection of a single unit provides too little information to demonstrate production-lot consistency. Evidence role: statistic; source type: government. Supports: Statistical acceptance-sampling guidance should show that conclusions about lot quality depend on sample size, selection method, acceptance criteria, and the risks assigned to producers and consumers.. Scope note: Even a larger statistically designed sample does not prove that every unit conforms; it controls decision risk to levels specified by the sampling plan. ↩